
Views
Address
1303 Bering Boulevard, Thermal, CA
Price
$ 280,000
Property Attributes
- MLS#219151851DA
- TypeSingle Family
- Listing Status Active
- CountyImperial
- CityThermal
- Area Thermal
- NeighborhoodVista Del Mar
- Zip92274
- Style
- Year Built2006
- Price$ 280,000
- Bedrooms3
- Full Bathrooms2
- Half Bathrooms0
- Sqr Footage1269
- Lot Size0.2569 Acres
Data Source:
California Regional MLS (CRMLS)
Property Description
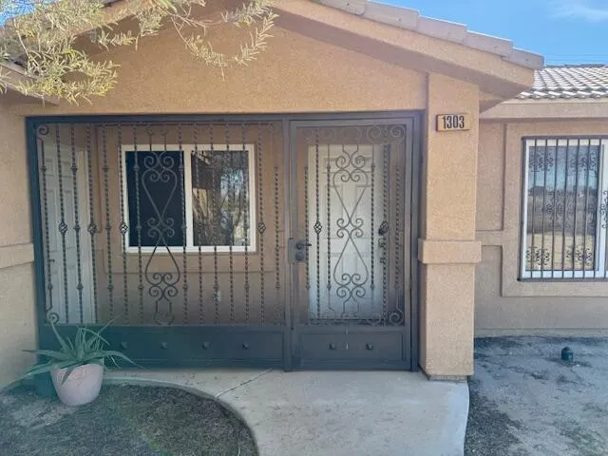
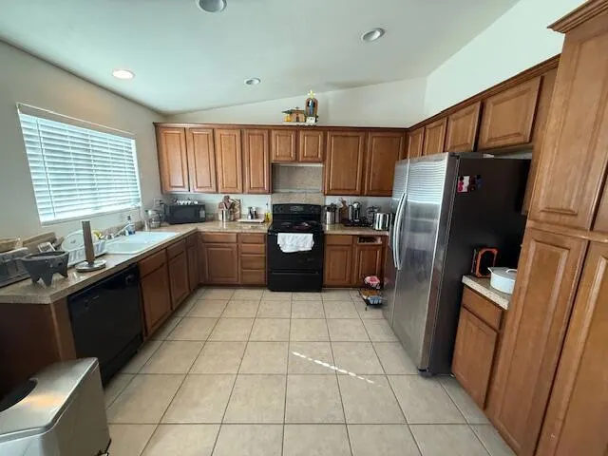
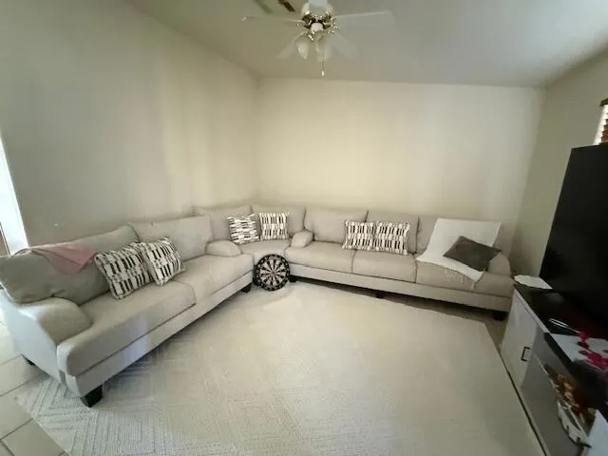
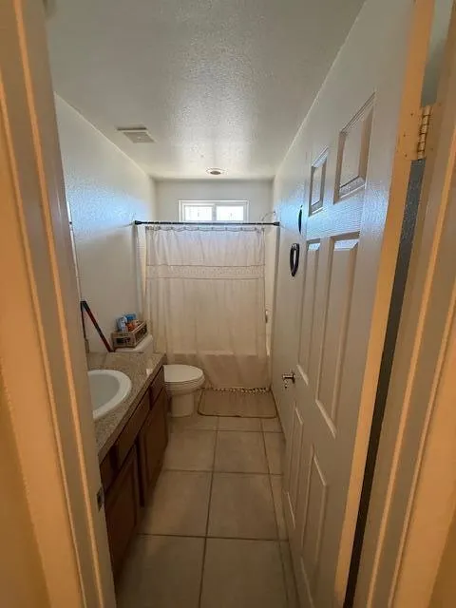
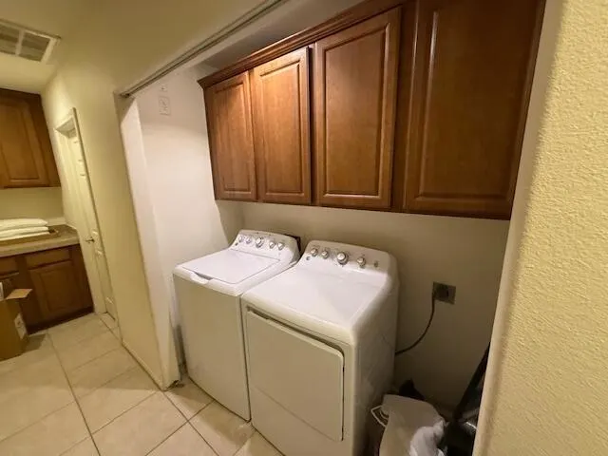
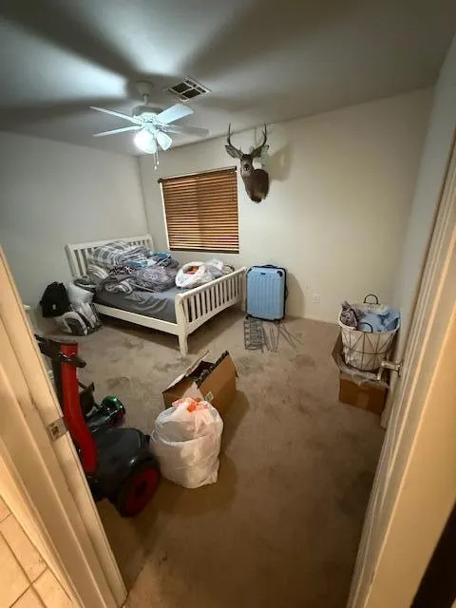
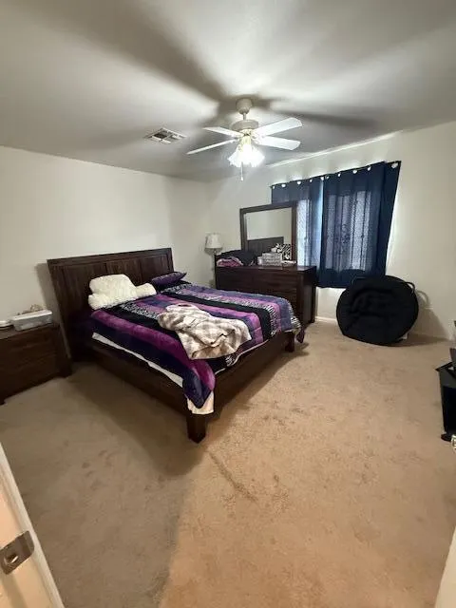
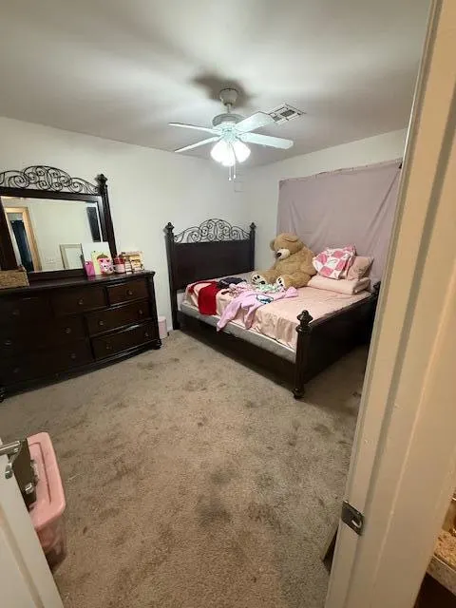
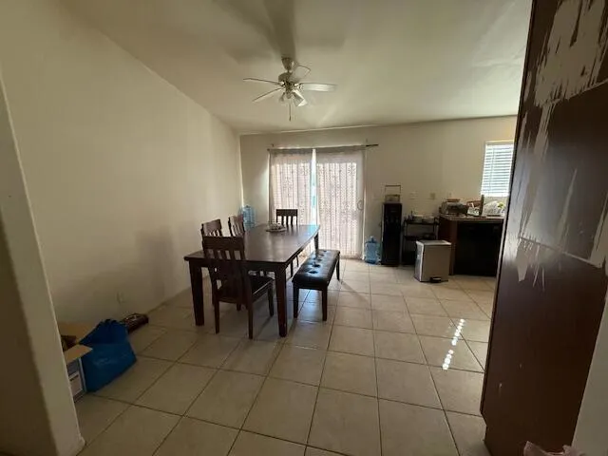
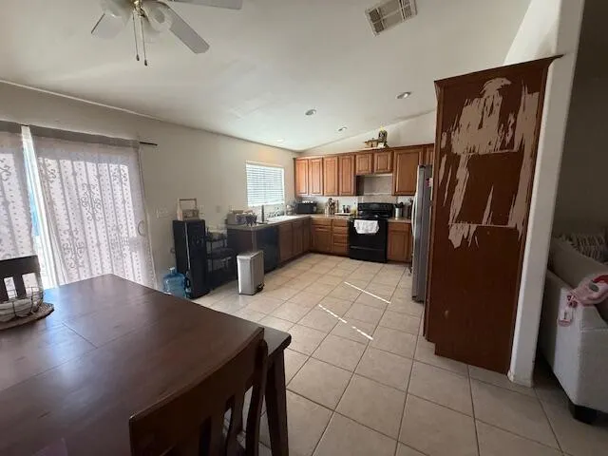
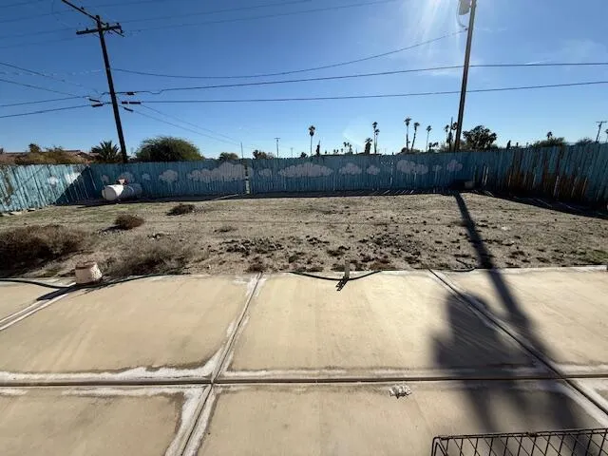
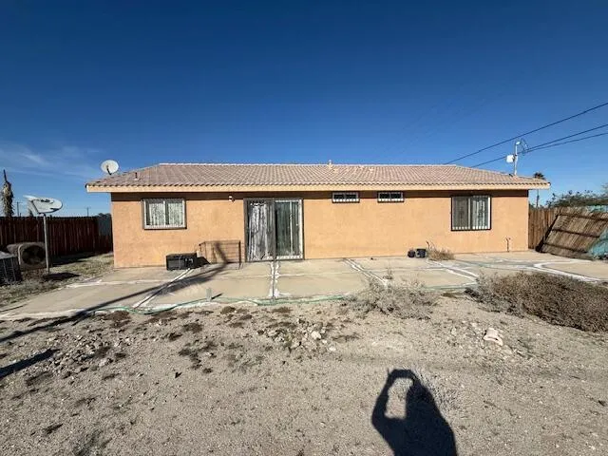
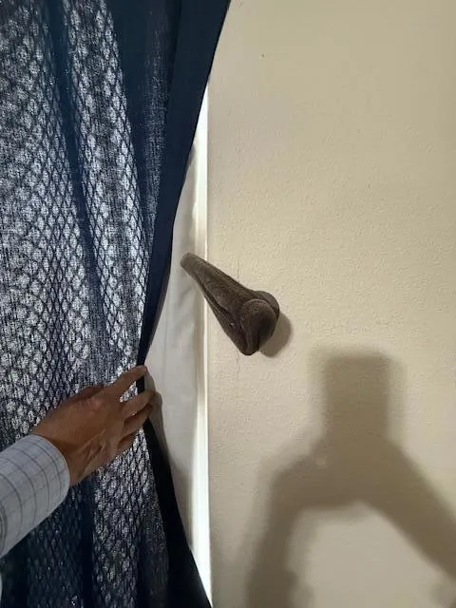
Very nicely kept 3 bedroom, 2 bath home on a large 11000 square foot lot that back yard is fenced. Kitchen is updated. All entrances have wrought iron security bars. Wrought iron on bedrooms windows have easily accessible emergency quick-release mechanism to serve as a safe emergency exit. This property has a large back yard with access to the alley. Laundry area inside of home, central air conditioning, ceiling fans, and tile roof. No HOA. Red Earth Casino and Travel Center is minutes away.
| Elementary School |
|---|
| Sea View Elementary School |
| Price History | |
|---|---|
| 8/26/2026 | Listed $280,000 |
General Features
| Living Area | 1269 |
|---|---|
| Heating | Central,Electric |
| Cooling | Central Air |
| Possession | Close Of Escrow |
| Roof | Tile |
| Appliances | Electric Water Heater,Range Hood |
| Garage Spaces | 2 |
| Patio/Porch Features | Concrete |
| Security Features | Window Bars |
| Construction Materials | Stucco |
| Year Built | 2006 |
| View | Desert,Mountain(s) |
| Property Subtype | Single Family Residence |
| County | Imperial |
| New Construction | false |
| Property Type | Residential |
| HOA | false |
| Attached Garage | true |
| Subdivision Name | Vista Del Mar |
| Garage Y/N | true |
| Full Baths | 2 |
| Special Listing Conditions | Standard |
| Status | Active |
| Directions | From IndioSouth on Hwy 86, Left on Treadwell Bend,Left on Treadwell Blvd,Right on Bering Blvd. Cross Street: Bering & Camino Drive. |
| City | Thermal |
| Senior Community Y/N | false |
| High School District | Coachella Valley Unified |
| Open Parking Spaces | 2 |
| MLS Area | 316 - Thermal |
| Lot Size Units | Square Feet |
| Lot Size Square Feet | 11191 |
| Listing Terms | Cash,Cash to Existing Loan,Conventional,FHA |
| Elementary School | Sea View |
| Property Attached Y/N | false |
| Land Lease Y/N | false |
| Lease Considered Y/N | false |
| Standard Status | Active |
| Occupancy Type | Vacant |
| Year Built Source | Assessor |
| Property Sub Type Additional | Single Family Residence |
| PostalCity | THERMAL |
Interior Features
| Interior Amenities | Separate/Formal Dining Room,All Bedrooms Down,Walk-In Closet(s) |
|---|---|
| Flooring | Carpet,Tile |
| Total Stories | 1 |
| Air Conditioning Y/N | true |
| Heating Y/N | true |
| Window Features | Blinds |
| Fireplace Y/N | false |
| Total Bedrooms | 3 |
| LivingAreaSource | Assessor |
| Total Baths | 2 |
Exterior Features
| Fencing | Wood |
|---|---|
| Parking Features | Driveway,Garage,Garage Door Opener,On Street |
| Total Parking | 4 |
| Lot Size Area | 11191 |
| Foundation Details | Slab |
| Spa | false |
| Lot Size Acres | 0.2569 |
| Private Pool | false |
| Lot Size Source | Assessor |
Amenities
- Foreclosure
- Views
- Short Sale
- New Construction
- Adult 55+
- Lease To Own
- No HOA Fees
- Furnished
- Primary On Main
- Air Conditioning
- Seller Finance
- Green
- Fixer Upper
- Horse
- Golf
- Fireplace
- Deck
- Garage
- Basement
- Pool
Property vs Single Family Average in 92274
Price
Year Built
 Based on information from California Regional Multiple Listing Service, Inc. as of September 12, 2026 5:34 AM UTC This information is for your personal, non-commercial use and may not be used for any purpose other than to identify prospective properties you may be interested in purchasing. Display of MLS data is usually deemed reliable but is NOT guaranteed accurate by the MLS. Buyers are responsible for verifying the accuracy of all information and should investigate the data themselves or retain appropriate professionals. Information from sources other than the Listing Agent may have been included in the MLS data. Unless otherwise specified in writing, Broker/Agent has not and will not verify any information obtained from other sources. The Broker/Agent providing the information contained herein may or may not have been the Listing and/or Selling Agent.
