
Price Reduction - Views - Primary on Main
Address
25814 Via Candice, Valencia, CA
Price
$ 975,000
Property Attributes
- MLS#OC26150233
- TypeSingle Family
- Listing Status Active
- CountyLos Angeles
- CityValencia
- Area Valencia 1
- NeighborhoodHeritage (HRTG)
- Zip91355
- Style
- Year Built1984
- Price$ 975,000
- Bedrooms4
- Full Bathrooms2
- Half Bathrooms0
- Sqr Footage1973
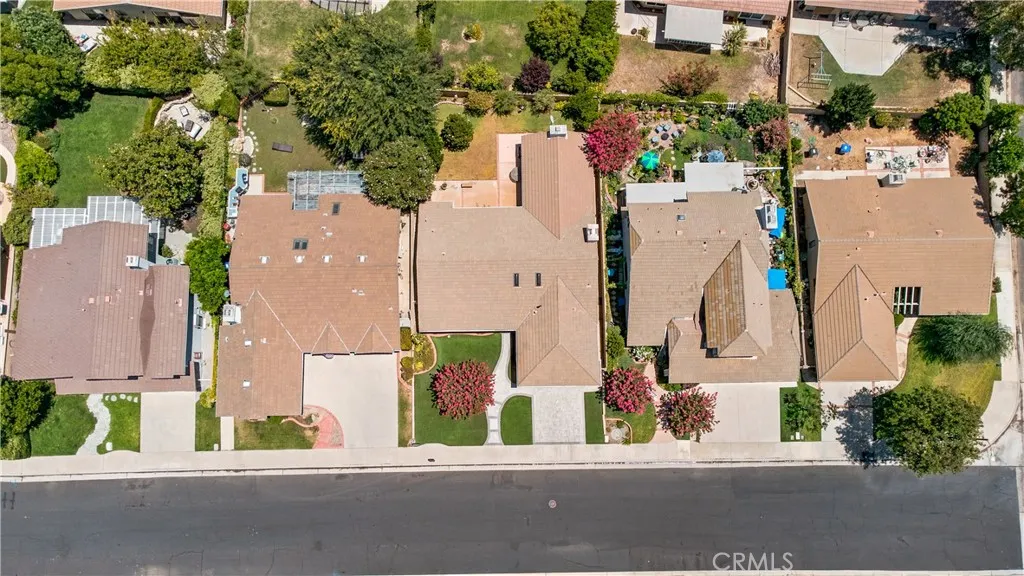
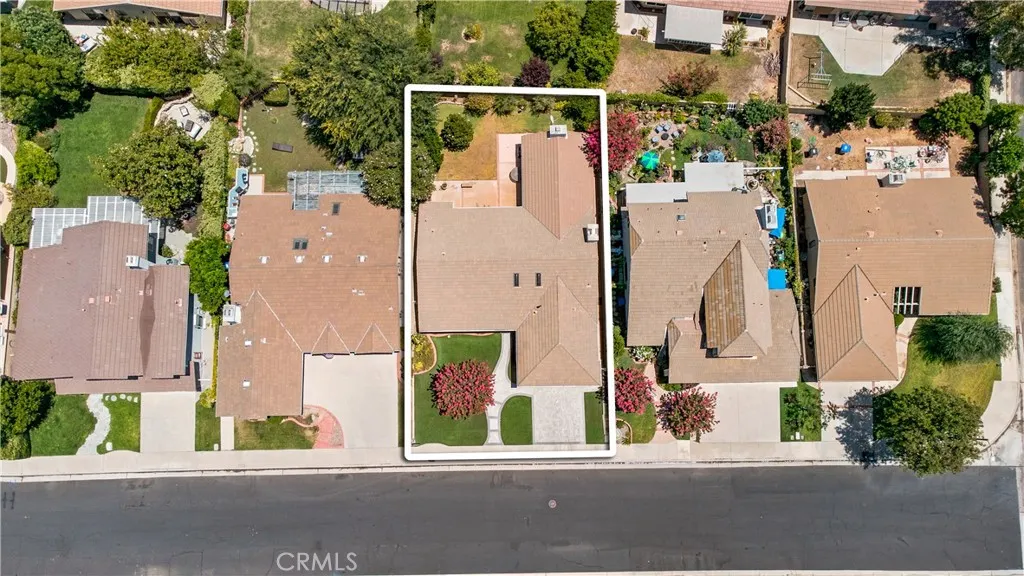
- Lot Size0.1454 Acres
Data Source:
California Regional MLS (CRMLS)
Property Description
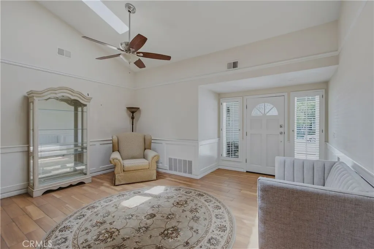
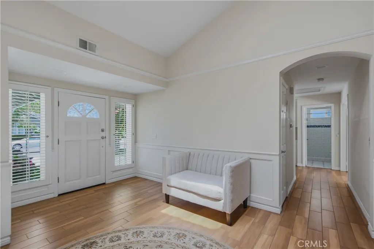
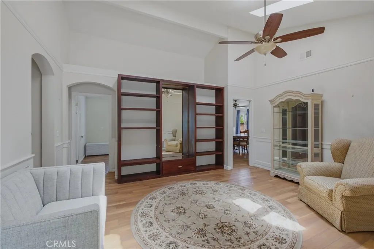
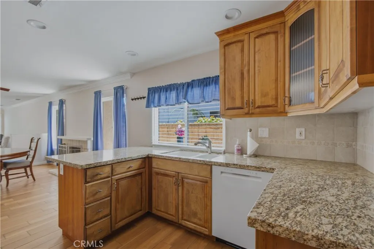
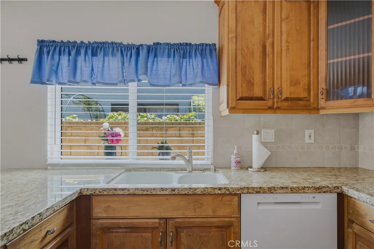
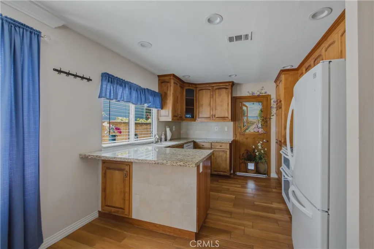
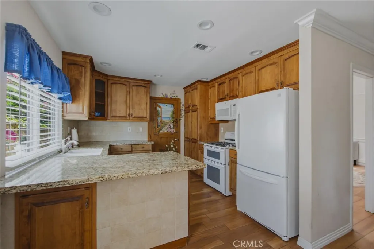
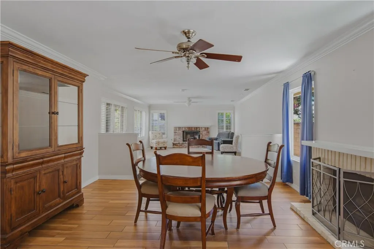
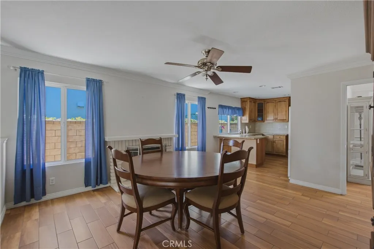
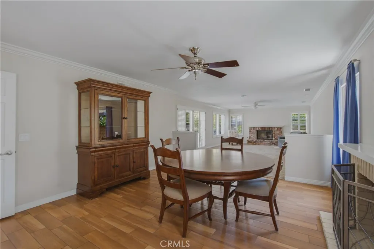
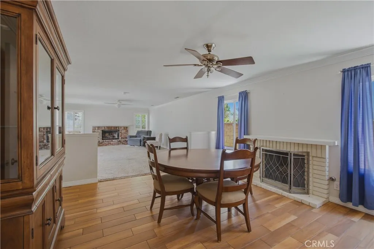
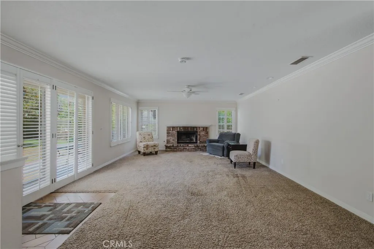
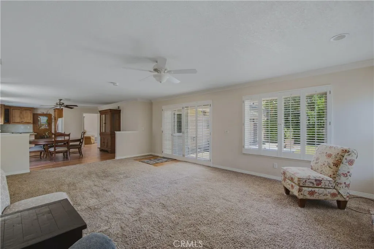
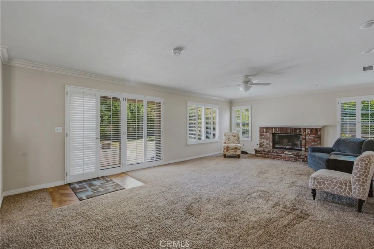
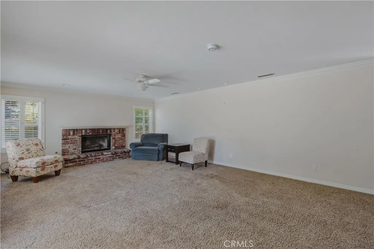
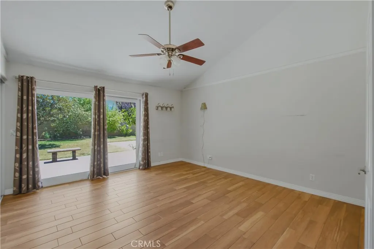
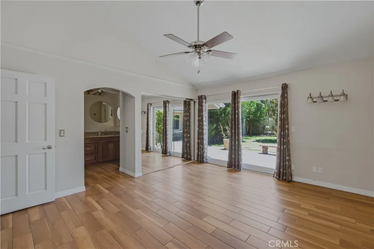
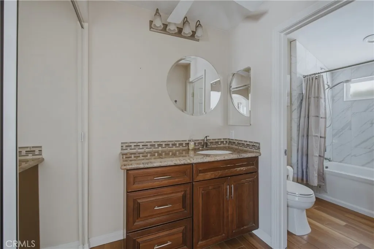
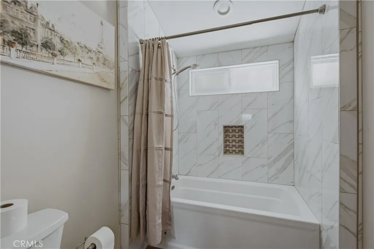
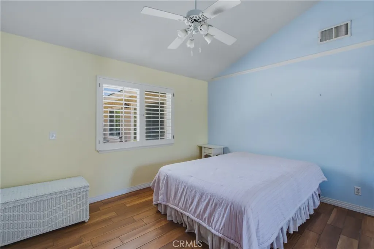
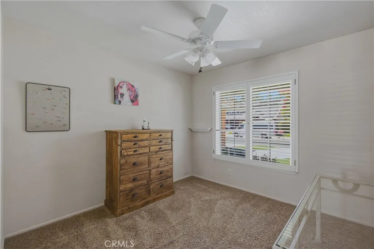
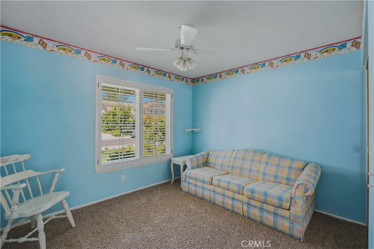
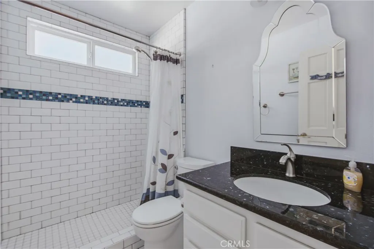
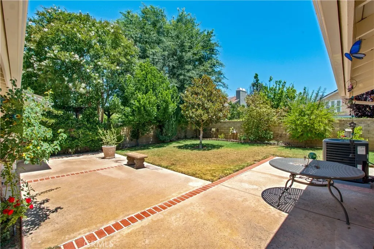
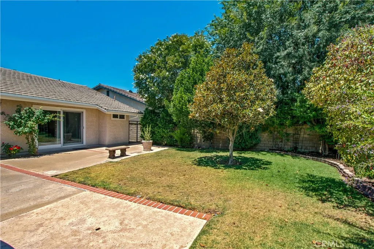
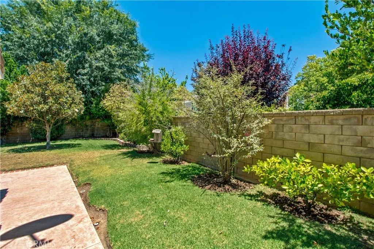
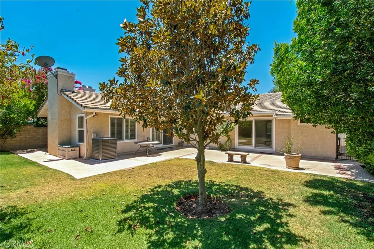
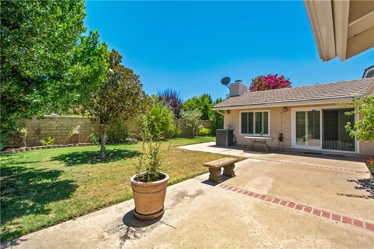
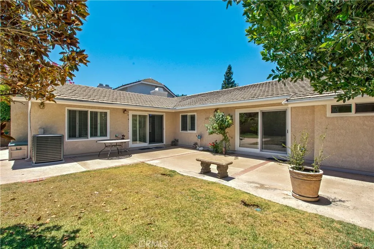
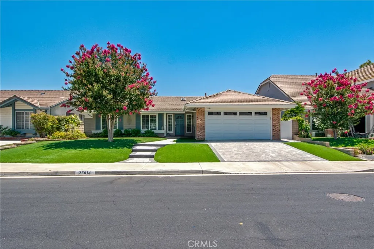
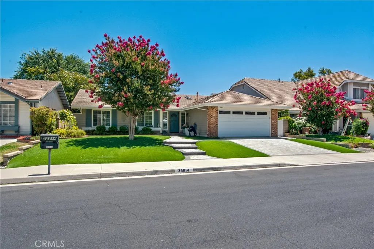
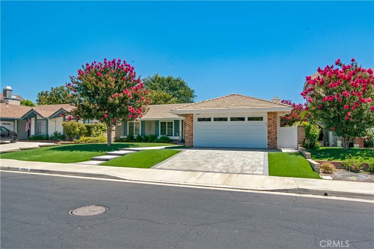
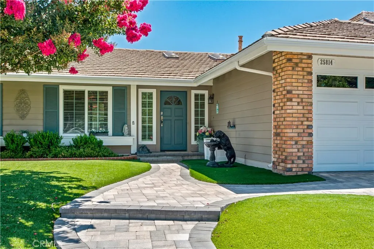
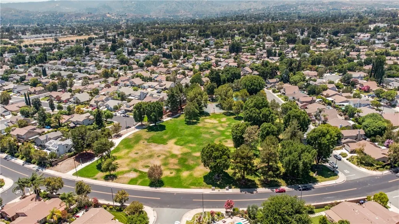
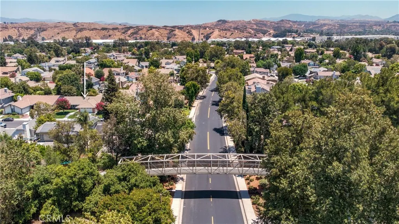
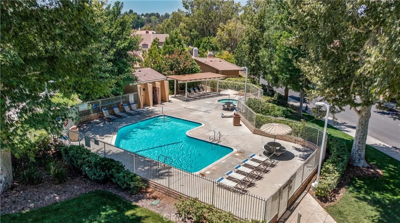
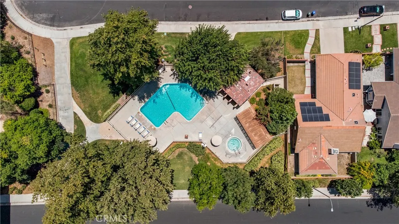
Charming SINGLE STORY HOME with Vaulted Ceilings & Versatile Living Spaces. 4BR/2BA almost 2,000sf. Large lot. Wonderful community of Valencia’s most desirable neighborhoods, "Behind Granary Square". Welcome to this beautifully maintained home offering a bright, open floor plan enhanced by vaulted ceilings and skylights that fill the space with natural light. The inviting entry leads to a spacious living room featuring a built-in entertainment area and ceiling fan with light—perfect for both relaxing and entertaining. Stylish tile plank flooring flows throughout the main living areas, including the living room, dining area, kitchen, hallway, and primary bedroom, providing a seamless blend of durability and modern appeal. The dining area is warm and inviting, complete with a cozy fireplace and ceiling fan with light—ideal for gatherings. The well-appointed kitchen features granite countertops, a peninsula with breakfast bar, dual sink, wood cabinetry with pantry, and a full suite of appliances including a gas range, microwave and dishwasher, all complemented by recessed lighting. A separate family room adds flexibility and comfort, offering carpet flooring, a charming brick fireplace, recessed lighting, ceiling fan, plantation shutters, and dual-pane sliding glass doors. The spacious primary suite boasts vaulted ceilings, a ceiling fan with light, mirrored closet doors, and direct access to the backyard through dual-pane sliding doors. The en-suite bathroom includes a granite vanity and a full bath with shower in tub. Additional bedrooms are well-sized, carpeted, and feature ceiling fans, plantation shutters, and mirrored closet doors. The guest bathroom offers tile flooring, a tiled walk-in shower, granite vanity, mirror, and medicine cabinet. Additional highlights include dual-pane windows throughout, a convenient hallway coat closet, and central air conditioning and heating for year-round comfort. This home blends comfort, functionality, and style—perfect for everyday living and entertaining. Set within a desirable neighborhood with access to scenic paseos, parks, and community pools, and just minutes from top-rated schools, dining, and shopping, this home offers a relaxed yet connected lifestyle in the heart of Valencia.
| Elementary School | Middle School |
|---|---|
| Valencia Elementary School | Placerita Middle School |
| Price History | |
|---|---|
| 7/10/2026 | Listed $999,850 |
| 8/27/2026 | 2$975,000 |
General Features
| Living Area | 1973 |
|---|---|
| Sewer | Public Sewer |
| Heating | Central |
| Cooling | Central Air |
| Utilities | Sewer Connected,Water Connected |
| Possession | Close Of Escrow |
| Roof | Composition |
| Appliances | Dishwasher,Gas Range,Microwave,Water Heater,Dryer,Washer |
| HOA Fee | 67 |
| Garage Spaces | 2 |
| Patio/Porch Features | Brick,Concrete,Front Porch,Open,Patio |
| Architectural Style | Mid-Century Modern |
| Pool Features | Association |
| Security Features | Carbon Monoxide Detector(s),Smoke Detector(s) |
| Construction Materials | Stucco |
| Year Built | 1984 |
| Electric | Standard |
| View | Neighborhood |
| Stories Count | 1 |
| Levels | One |
| Property Subtype | Single Family Residence |
| Community Features | Curbs,Park,Street Lights,Suburban,Sidewalks |
| Accessibility | None |
| Assoc Fee Paid Per | Monthly |
| County | Los Angeles |
| New Construction | false |
| Property Type | Residential |
| Association Amenities | Sport Court,Playground,Pool,Spa/Hot Tub,Trail(s) |
| HOA | true |
| Attached Garage | true |
| Subdivision Name | Heritage (HRTG) |
| Garage Y/N | true |
| Full Baths | 1 |
| Special Listing Conditions | Standard,Trust |
| Status | Active |
| Directions | Off McBean Parkway |
| City | Valencia |
| Disclosures | Covenants/Restrictions Disclosure,HOA Disclosure |
| Association Name | PMP Management |
| Entry Location | Front |
| Senior Community Y/N | false |
| High School District | William S. Hart Union |
| Open Parking Spaces | 2 |
| Number Of Units Total | 1 |
| MLS Area | VAL1 - Valencia 1 |
| Lot Size Units | Square Feet |
| Lot Size Square Feet | 6335 |
| Listing Terms | Cash,Cash to New Loan,Conventional |
| Spa Features | Association |
| Elementary School | Valencia |
| Property Attached Y/N | false |
| Land Lease Y/N | false |
| Middle/Junior High School | Placerita |
| Property Condition | Turnkey |
| Additional Parcels Y/N | false |
| Lease Considered Y/N | false |
| Virtual Tour | https://my.matterport.com/show/?m=ofJRHj5tpJD&brand=0&mls=1& |
| Structure Type | House |
| Living Area Units | Square Feet |
| Standard Status | Active |
| Occupancy Type | Vacant |
| Year Built Source | Public Records |
| Tax Lot | 18 |
| Virtual Tour | https://www.wellcomemat.com/video/54fbf37493291mn8c/VAL/CA/91355/25814-Via-Candice/OC26150233/ |
| Property Sub Type Additional | Single Family Residence |
| Expected Active Date | 2026-07-11 |
| PostalCity | VALENCIA |
Interior Features
| Interior Amenities | Breakfast Bar,Built-in Features,Ceiling Fan(s),Cathedral Ceiling(s),Eat-in Kitchen,Granite Counters,Open Floorplan,Pantry,Recessed Lighting,Unfurnished,All Bedrooms Down,Bedroom on Main Level,Main Level Primary,Primary Suite |
|---|---|
| Flooring | Carpet,Tile |
| Fireplace Features | Dining Room,Family Room,Gas,Gas Starter |
| Total Stories | 1 |
| Common Walls | No Common Walls |
| Air Conditioning Y/N | true |
| Heating Y/N | true |
| Window Features | Double Pane Windows,Plantation Shutters |
| Fireplace Y/N | true |
| 3/4 Baths | 1 |
| Laundry Features | In Garage |
| Total Bedrooms | 4 |
| Entry Level | 1 |
| Main Level Bedrooms | 4 |
| Main Level Bathrooms | 2 |
| LivingAreaSource | Assessor |
| Total Baths | 2 |
Exterior Features
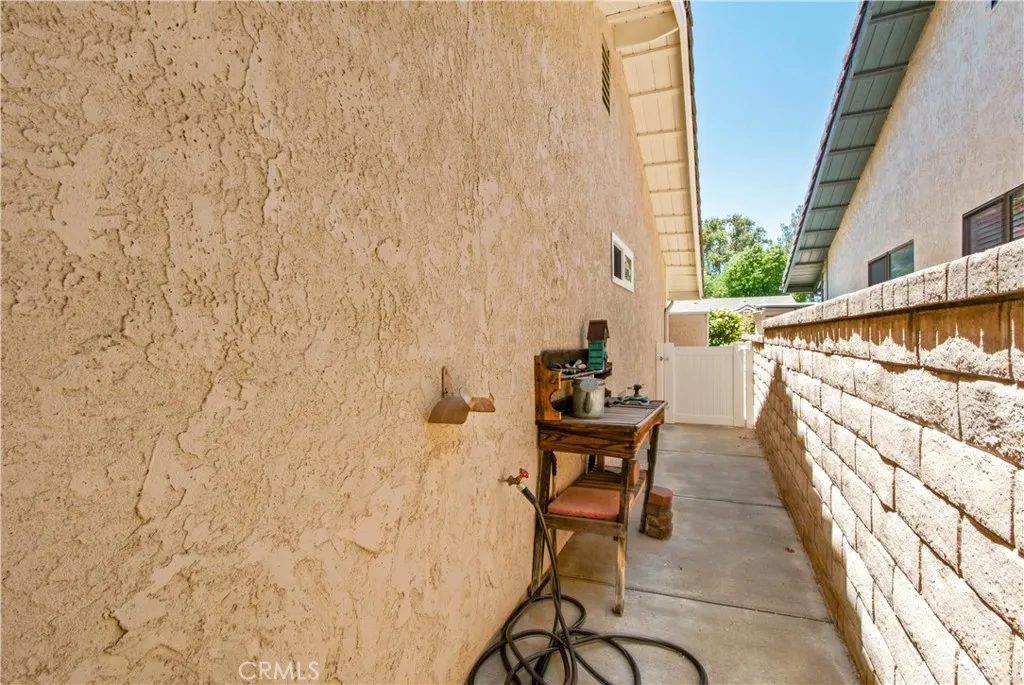
| Fencing | Block,Excellent Condition,Privacy |
|---|---|
| Parking Features | Direct Access,Driveway,Garage Faces Front,Garage,Garage Door Opener,Paved,One Space |
| Lot Features | Back Yard,Front Yard,Lawn,Landscaped |
| Water Source | Public |
| Total Parking | 4 |
| Lot Size Area | 6335 |
| Foundation Details | Slab |
| Spa | true |
| Lot Size Acres | 0.1454 |
| Private Pool | false |
| Lot Size Source | Assessor |
Amenities
- Foreclosure
- Views
- Short Sale
- New Construction
- Adult 55+
- Lease To Own
- No HOA Fees
- Furnished
- Primary On Main
- Air Conditioning
- Seller Finance
- Green
- Fixer Upper
- Horse
- Golf
- Fireplace
- Deck
- Garage
- Basement
- Pool
Property vs Single Family Average in 91355
Price
Year Built
 Based on information from California Regional Multiple Listing Service, Inc. as of September 13, 2026 5:59 AM UTC This information is for your personal, non-commercial use and may not be used for any purpose other than to identify prospective properties you may be interested in purchasing. Display of MLS data is usually deemed reliable but is NOT guaranteed accurate by the MLS. Buyers are responsible for verifying the accuracy of all information and should investigate the data themselves or retain appropriate professionals. Information from sources other than the Listing Agent may have been included in the MLS data. Unless otherwise specified in writing, Broker/Agent has not and will not verify any information obtained from other sources. The Broker/Agent providing the information contained herein may or may not have been the Listing and/or Selling Agent.
